
100 Keyes, 1926 - 2026
SIGN UP Login/Register
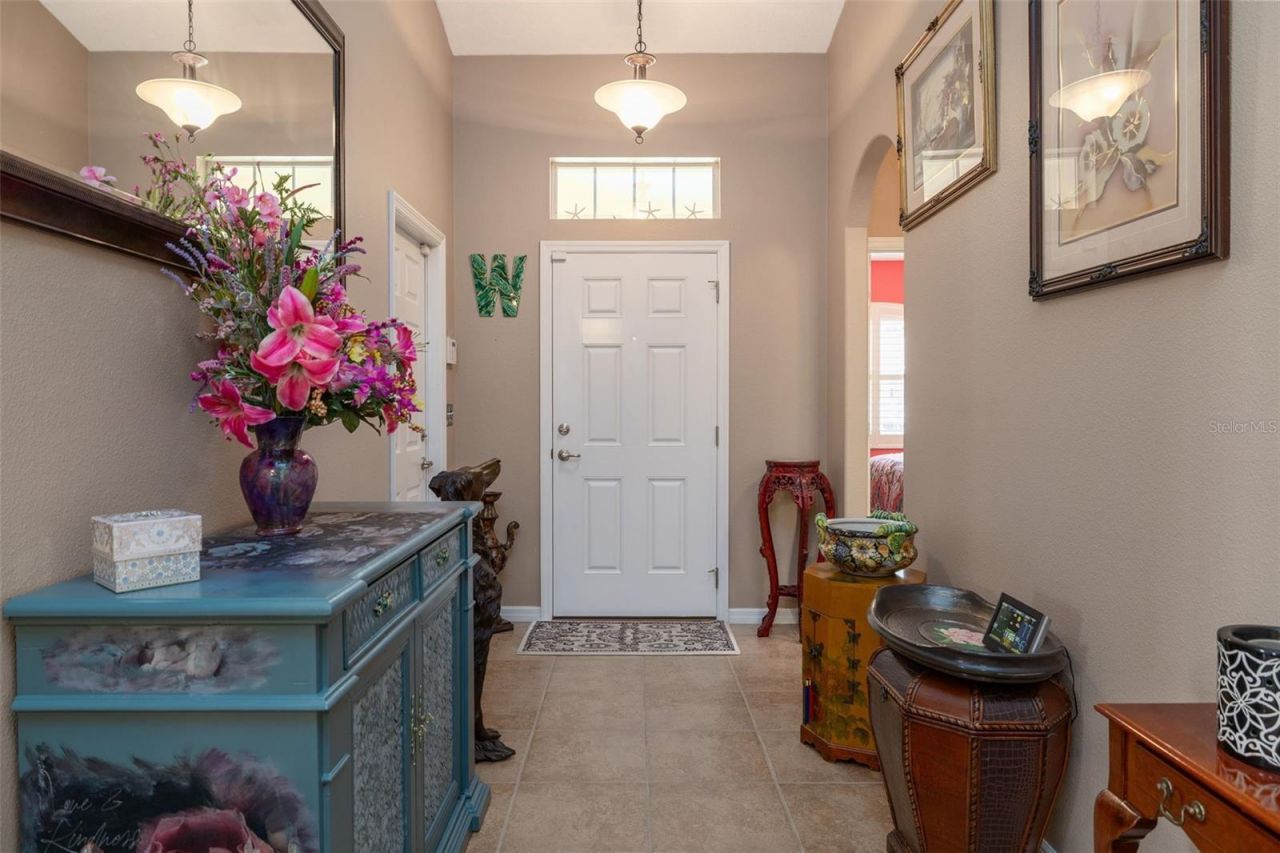
61 Raintree Circle, Palm Coast, FL 32164 Photo

33 Total Photos [Click to View All]

61 Raintree Circle Palm Coast, FL 32164
$345,000
  • Beds
    2
  • Baths
    2 full
  • Total Square Feet
    1,798
  • Lot Size
    0.13 acre(s)

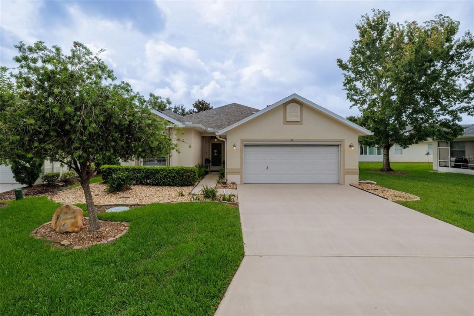
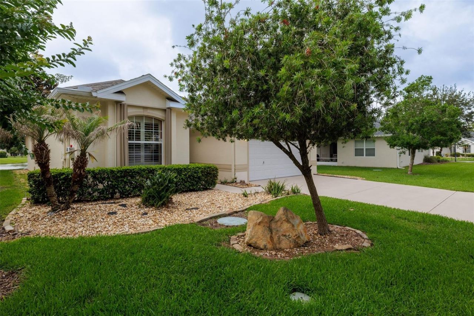
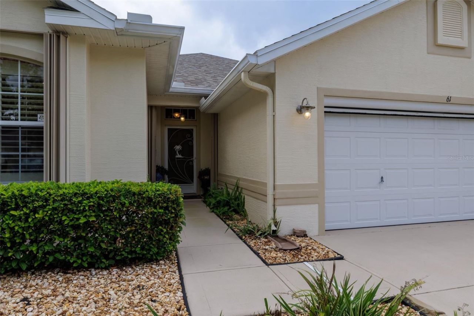
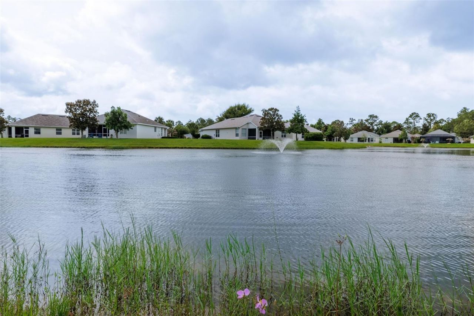
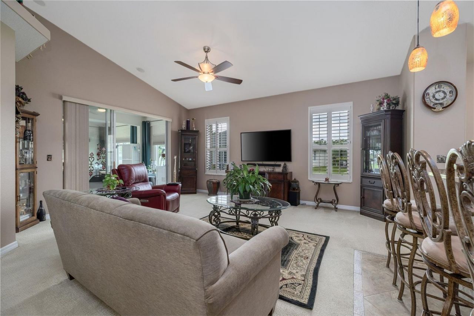
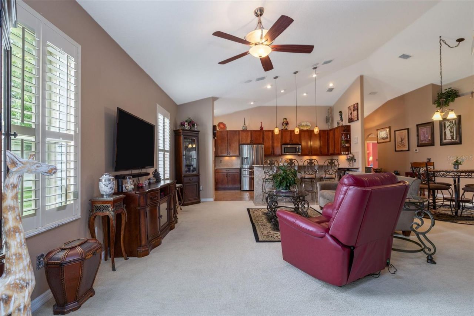
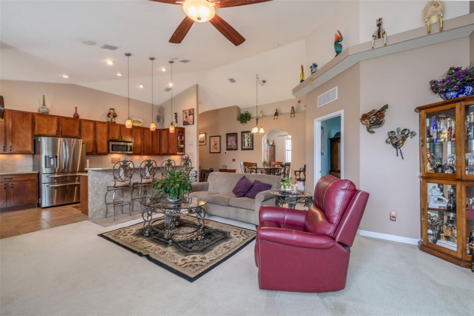
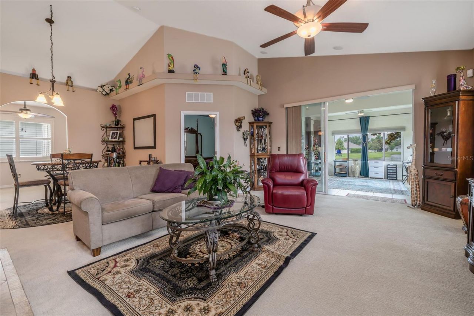
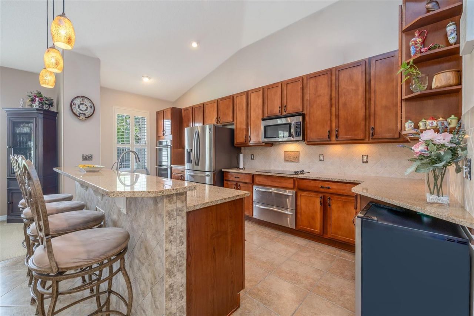
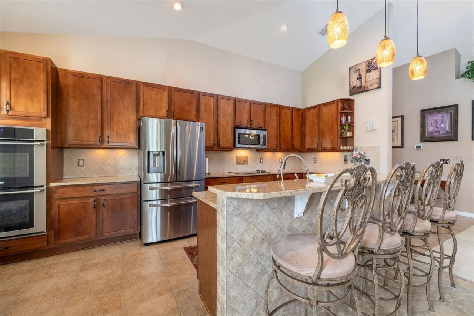
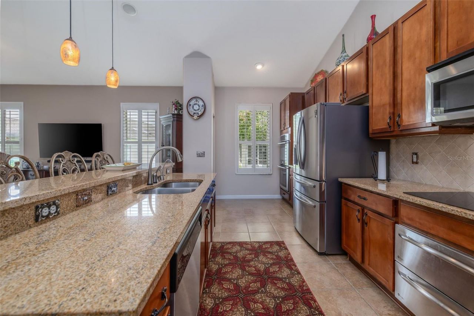
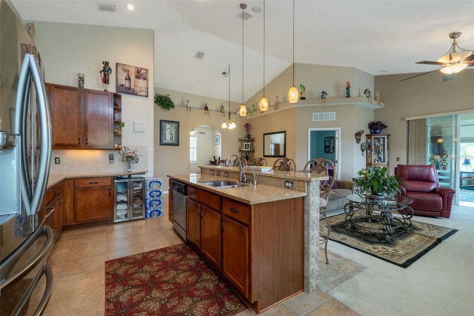
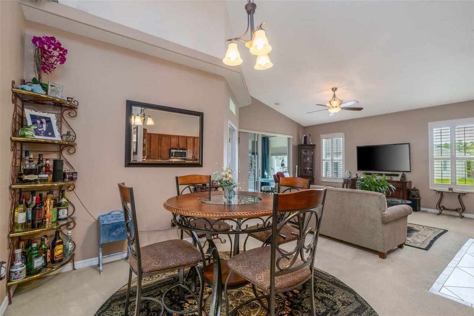
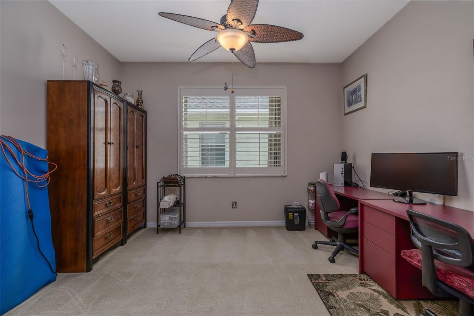
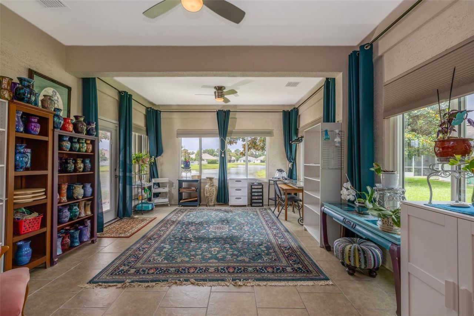
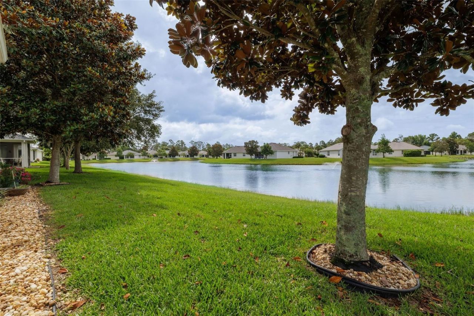
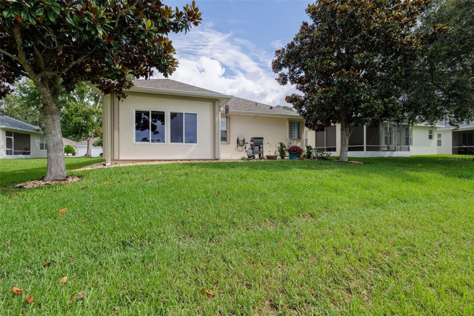
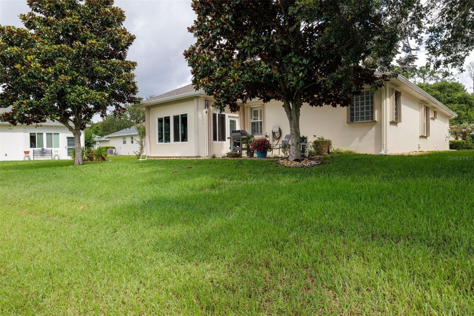
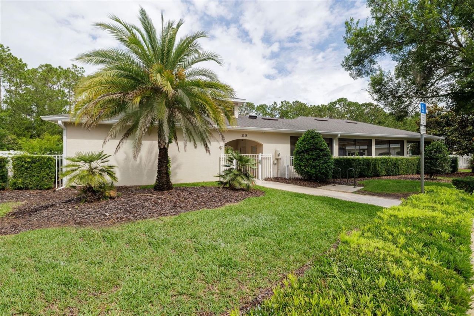
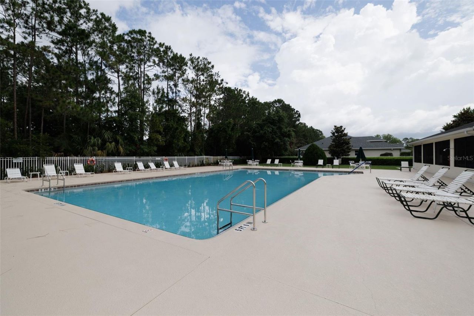
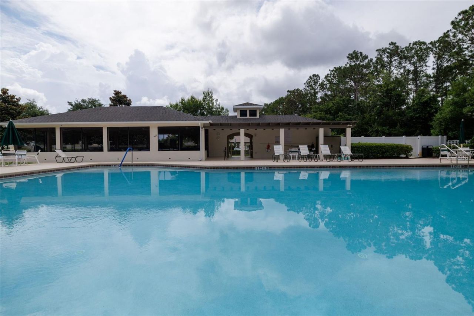
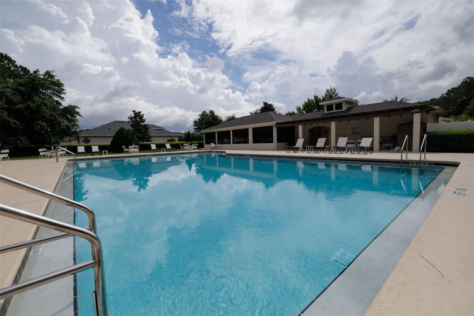
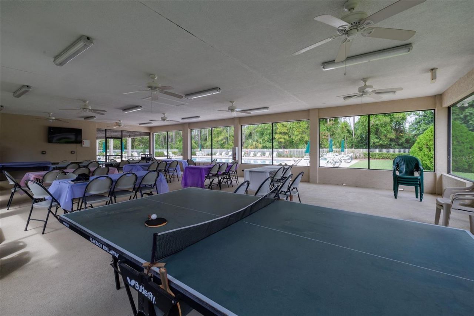
Welcome to Rivergate Gated Community in Palm Coast! This home has it all. Gorgeous lakefront views, a huge under-air sunroom, flexible den-to-third-bedroom option, vaulted ceilings, plantation shutters, hurricane shutters, rain gutters, and a low $224 monthly HOA that includes the community pool and complete lawn and landscaping care - 61 Raintree Circle delivers the easy Florida lifestyle buyers are looking for. Even better, the important details have already been handled, making this a true mo...

View More

Property Summary

MLS Number: FC318946
Status: Active
Days on Market: 33
Subdivision: LEHIGH WOODS
County: Flagler
Bedrooms: 2
Total Square Feet: 1,798
Price Per Sq. Ft.: $192
Style: Ranch, Traditional
New Constuction: No
Waterfront: Yes
Property Type: Residential - Single Family
Cooling: Central Air
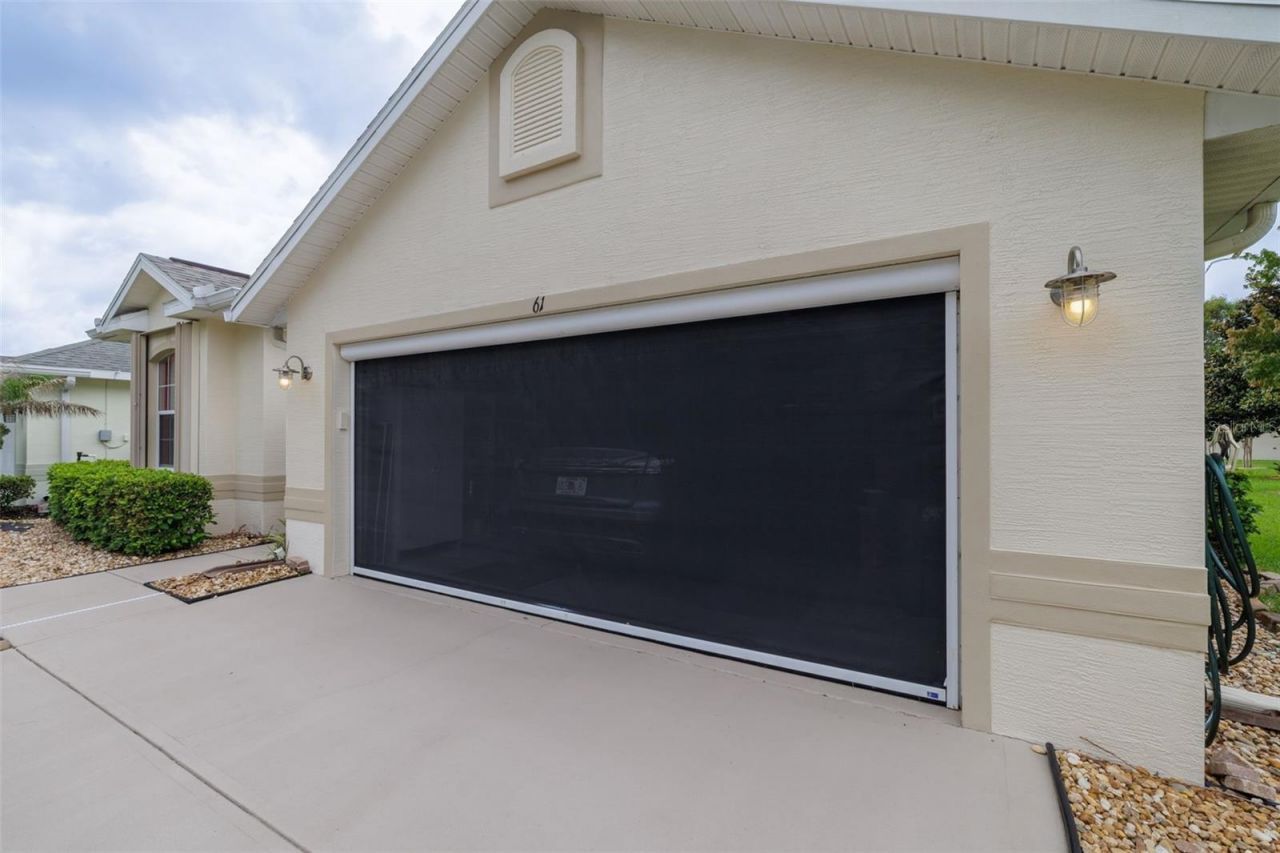
Garage: 2 car attached
Heating: Central, Electric
Lot Size: 0.13 Acres
Roof Type: Shingle
Stories: 1.0
Year Built: 2010
Taxes: $3,373
HOA Y/N: Yes

Featured Amenities

Ceiling Fans(s)
Open Floorplan
Primary Bedroom Main Floor
Solid Surface Counters
Vaulted Ceiling(s)
Walk-In Closet(s)
Window Treatments
Clubhouse
Gated
Handicap Modified
Pool

Property Details

Accessibility Features: Enhanced Accessible
Additional Rooms: Den/Library/Office, Inside Utility
Appliances: Dishwasher, Disposal, Microwave, Range
Builder: Seagate
Community Features: Pool, Street Lights
Days on Site: 33
Directions: I-95 to Exit 289 (Palm Coast Pkwy). Head West on Palm Coast Pkwy, then turn left onto Cypress Point Pkwy. Turn left onto Belle Terre Pkwy, then turn right onto Rymfire Dr. Take the next right onto Rae Dr, then turn left into the gated community onto Raint
Energy Efficient: Appliances
Exterior: Block, Stucco
Outdoor Features: Hurricane Shutters, Rain Gutters, Shade Shutter(s)
Flood Zone Code: X
Flooring: Carpet, Tile
Foundation: Block
Frontage Pond: 49
Home Style: Ranch, Traditional
Home Warranty Y/N: No
Listing Terms: Cash, Conventional, FHA, VA Loan
Lot Dimensions: 0.13
Model: Laurel II-B
Other Equipment: Irrigation Equipment
Ownership: Fee Simple
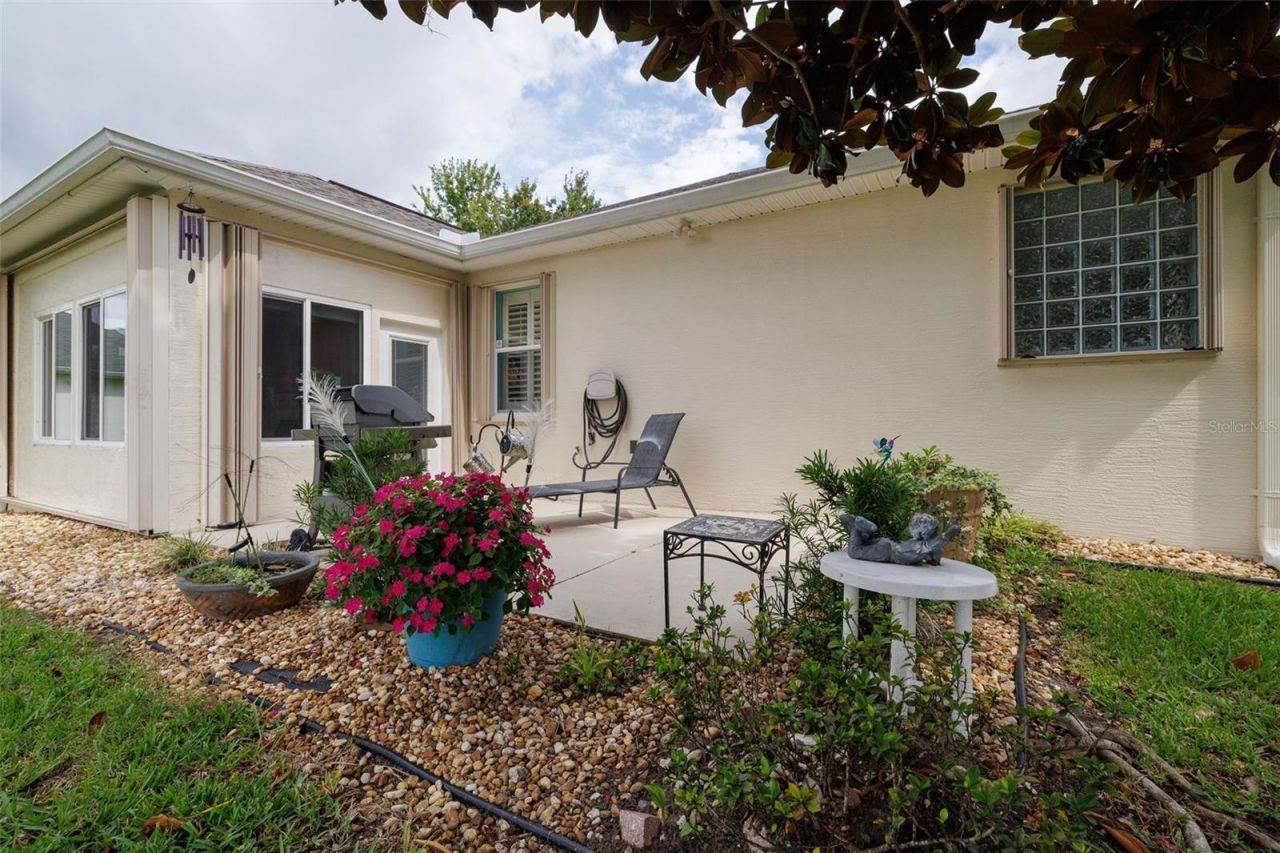
Patio/Porch: Patio
Pets Allowed: Cats OK, Dogs OK
Pool: In Ground
Property Attached Y/N: No
Property Sub-Type: Single Family Residence
Security: Security Gate
Sewer: Public Sewer
Showing Instructions: Supra Lock Box, Appointment Only
Special Sale Provisions: None
Utilities: Cable Available, Electricity Connected, Public, Sewer Connected, Underground Utilities, Water Connected
Vegetation: Trees/Landscaped
Water: Public
Water Access Y/N: No
Waterfront Features: Pond
Water View: Pond
Windows: Blinds, Double Pane Windows
Zoning: MPD
Construction: Block,Stucco

Room Sizes

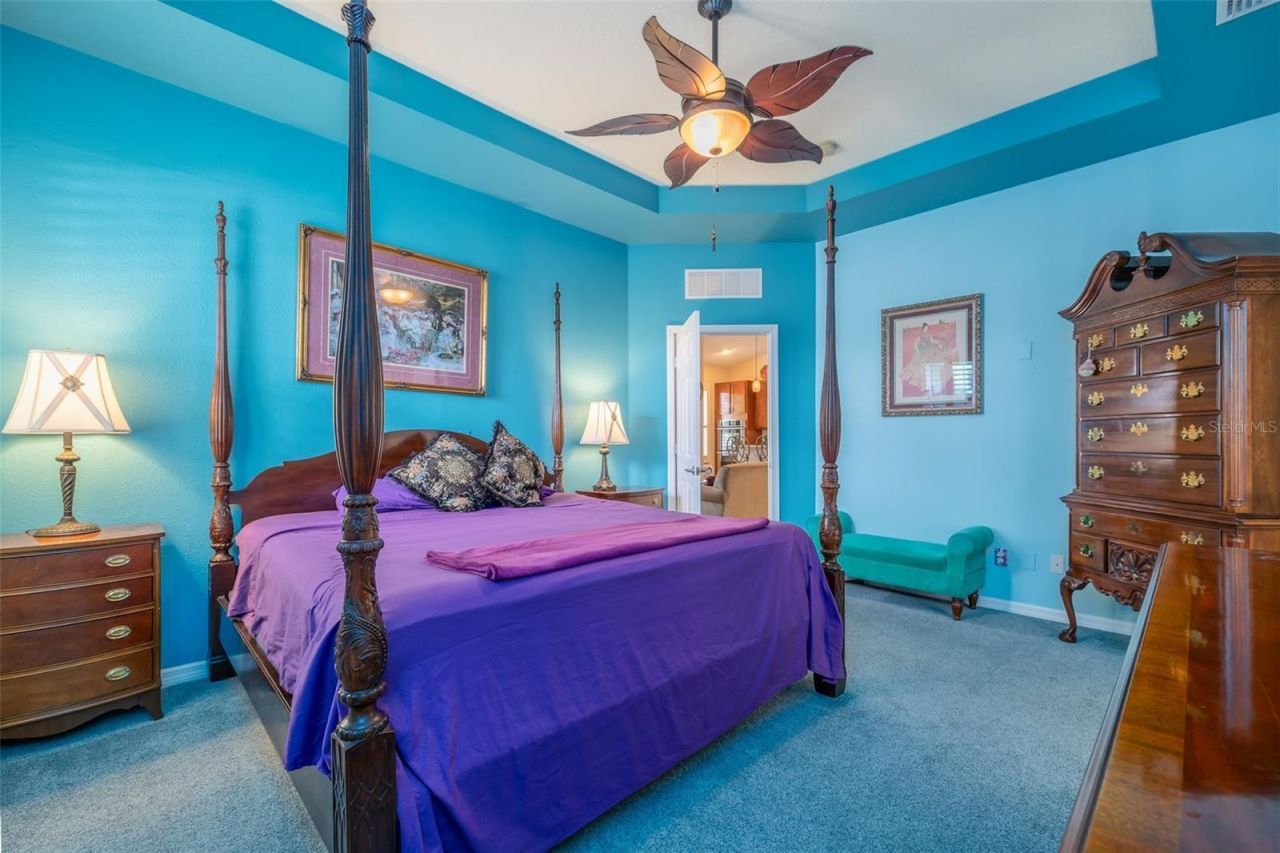
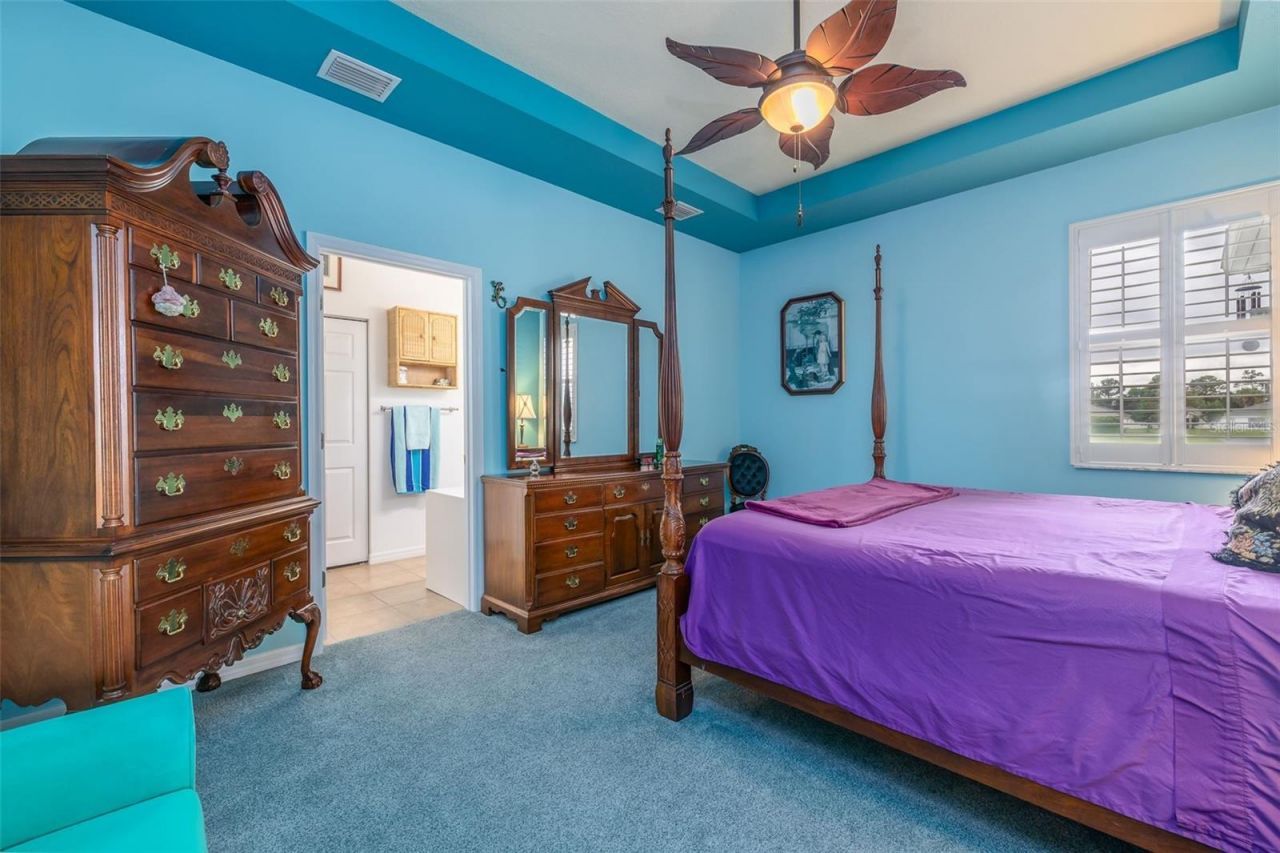
Primary Bedroom: 12.58x15.5
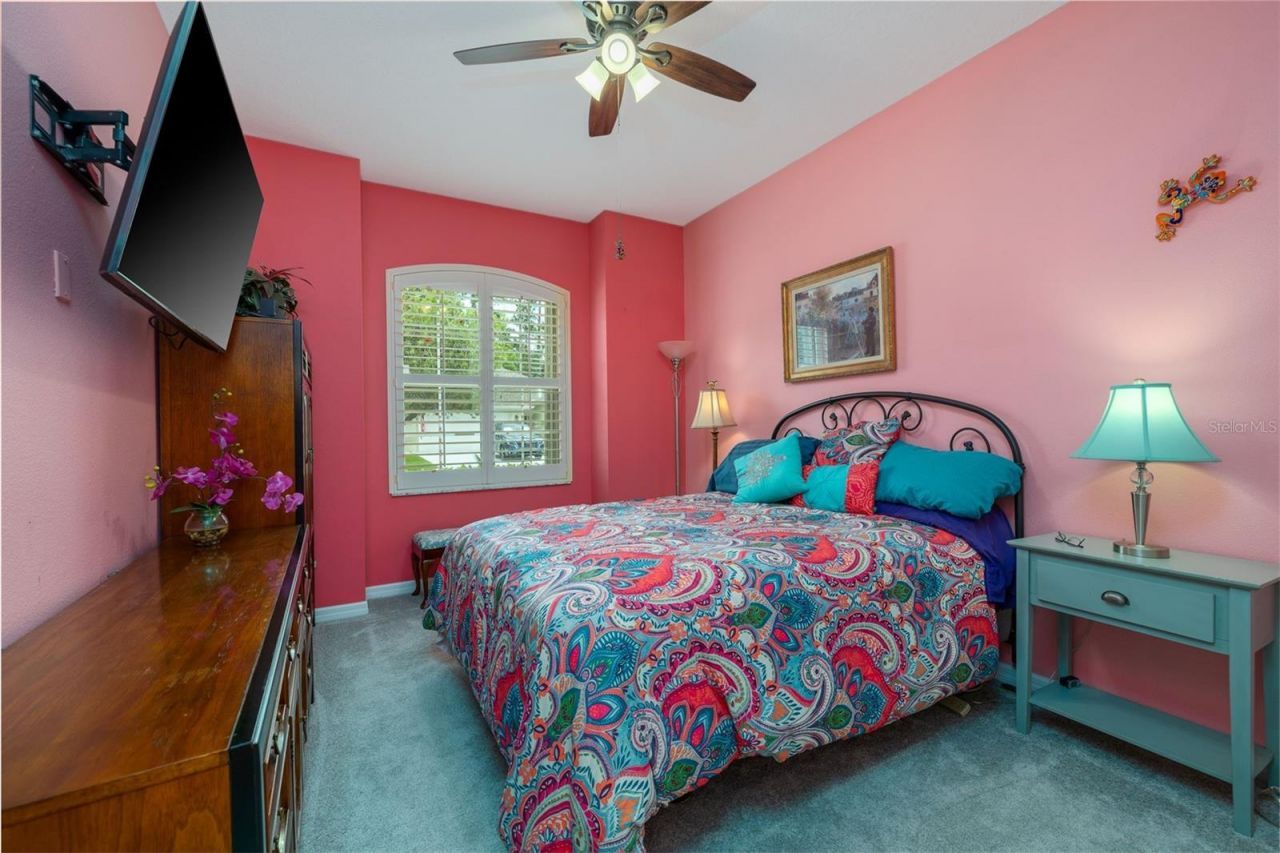
Bedroom 2: 10.42x15.33
Great Room: 19.1x18.4
Dining Room: 8x13.08
Den: 12.8x10.6
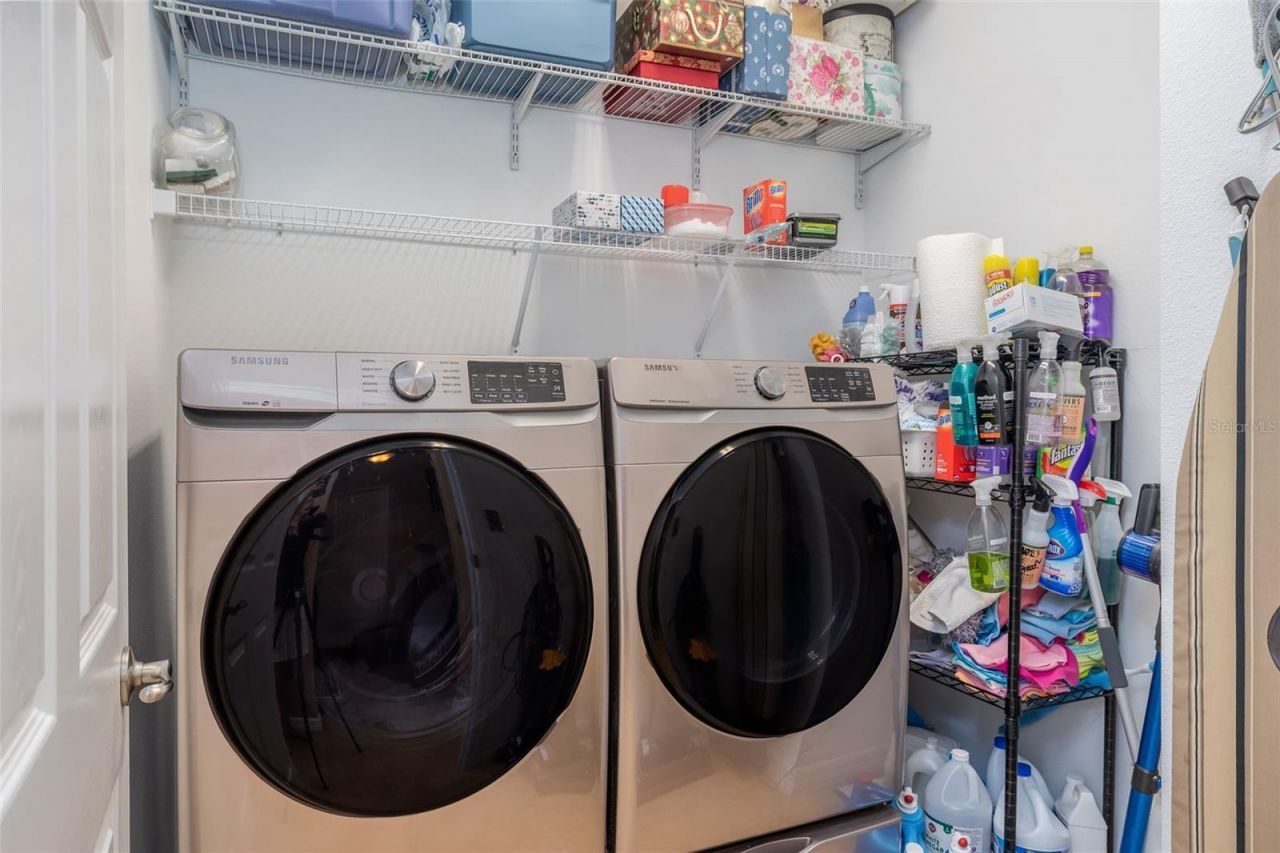
Utility Room: 8x6
Florida Room: 13.92x17.67
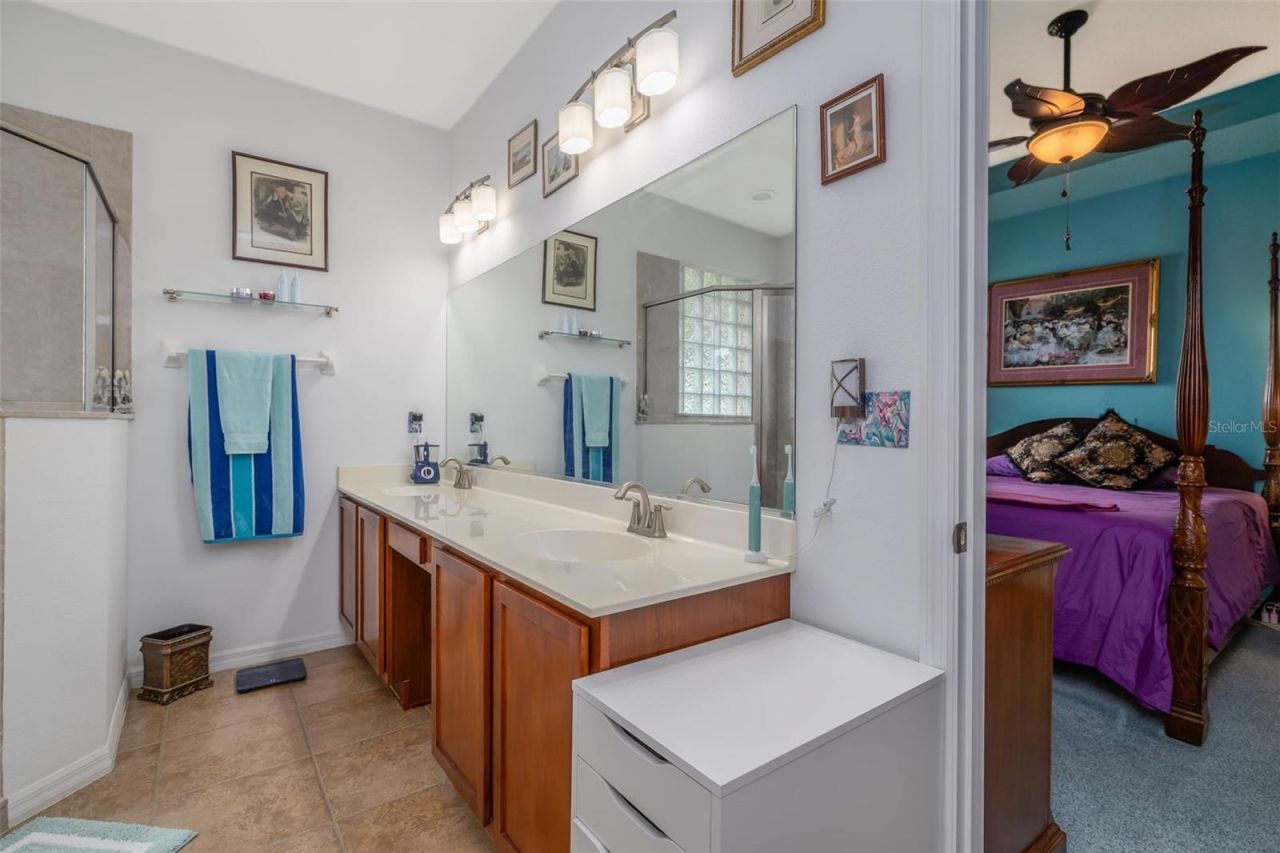
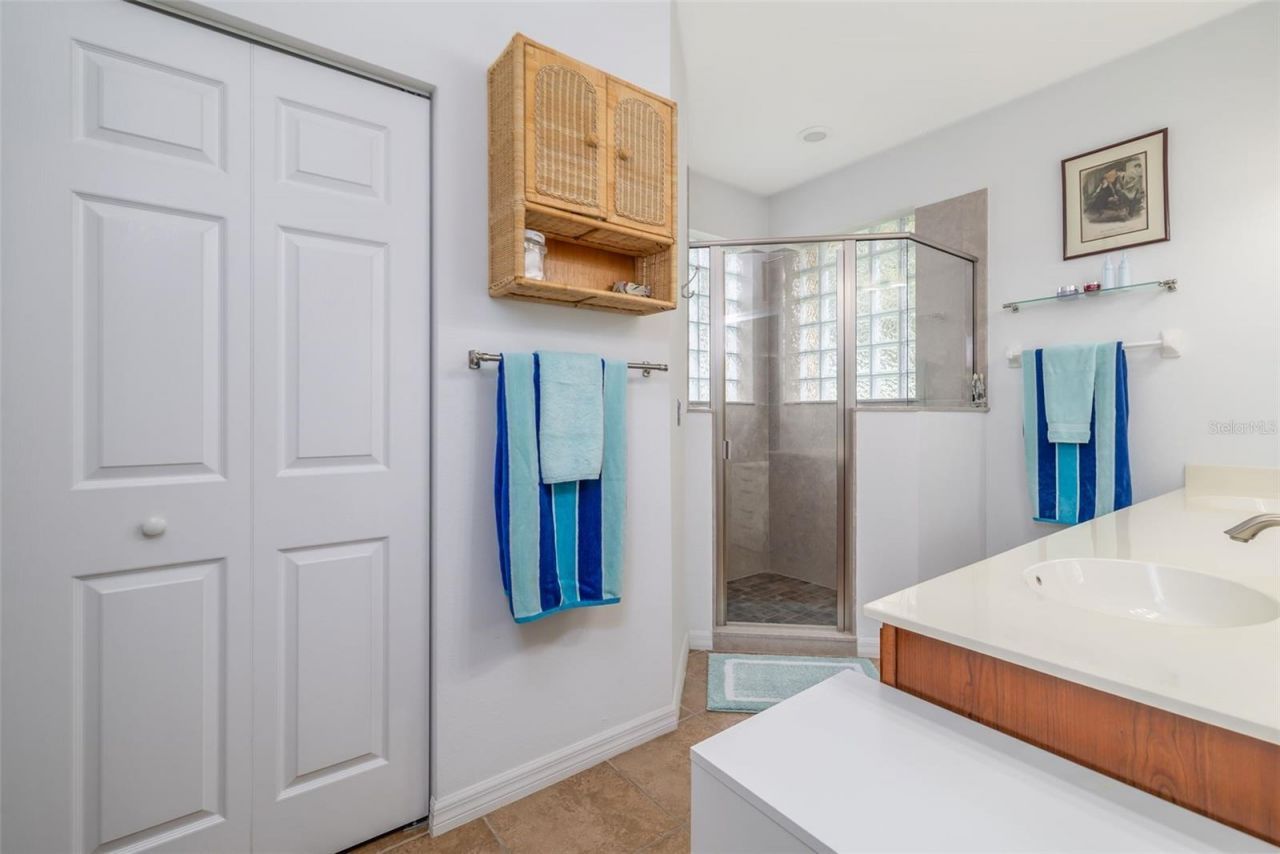
Primary Bathroom: 9.5x12.08
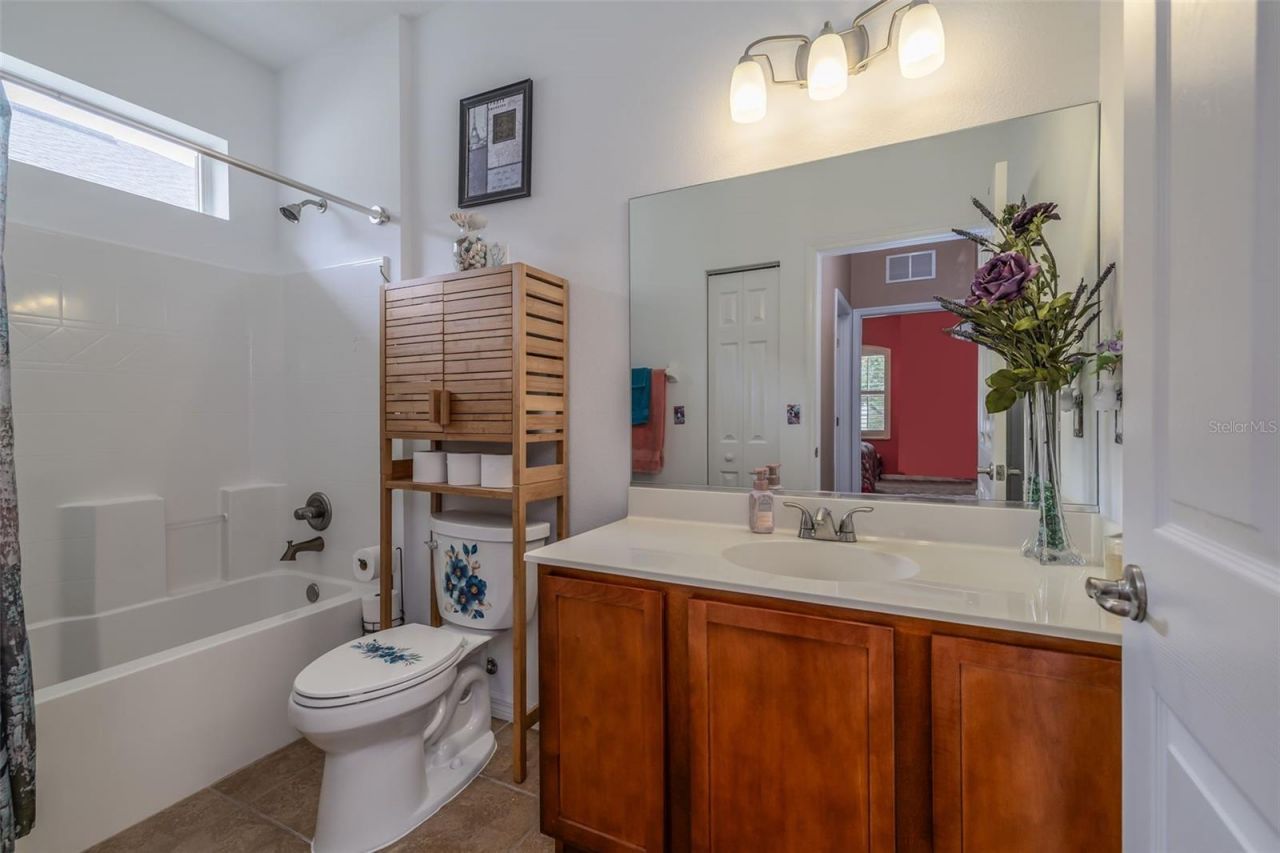
Bathroom 2: 10.42x5
Living Room: 17.83x18.75
Kitchen: 19.08x9.17

Neighborhood Information

Neighborhood Map

Neighborhood Hero

Neighborhood Highlights

Neighborhood Characteristics

Neighborhood Market Trend

Neighborhood Schools

Courtesy of

Agency Name: LPT REALTY LLC (DB)
Agency Contact: 877-366-2213
Agent Name: Joy Pratt-Martin

agent picture

Presented by

Agent Name: Jean Derosier
Agent Phone: 754.235.2299
Agency Title: The Keyes Company
Request Info

IDX logo

Jean Derosier
keyes.com
Agent Cell:
754.235.2299
Office Phone:
754.235.2299

Mortgage Calculator

%
years/fixed
yearly
yearly (est.)

Estimated Payment

$ 2,075.71 Principal & Interest $1,694.00 Property Tax $281.08 Homeowner's Insurance $100.63
Mortgage Logo

Login to My Keyes Account

Pixel